2025 Villa Lane, Longview, TX 75604
- $400,000
- 3
- BD
- 3
- BA
- 2,289
- SqFt




- List Price
- $400,000
- MLS#
- 20265374
- Status
- ACTIVE
- Type
- Single Family Residential
- Year Built
- 2008
- Bedrooms
- 3
- Full Baths
- 2
- Half Baths
- 1
- Living Area
- 2,289
- County
- Gregg
- City
- Longview
Property Description
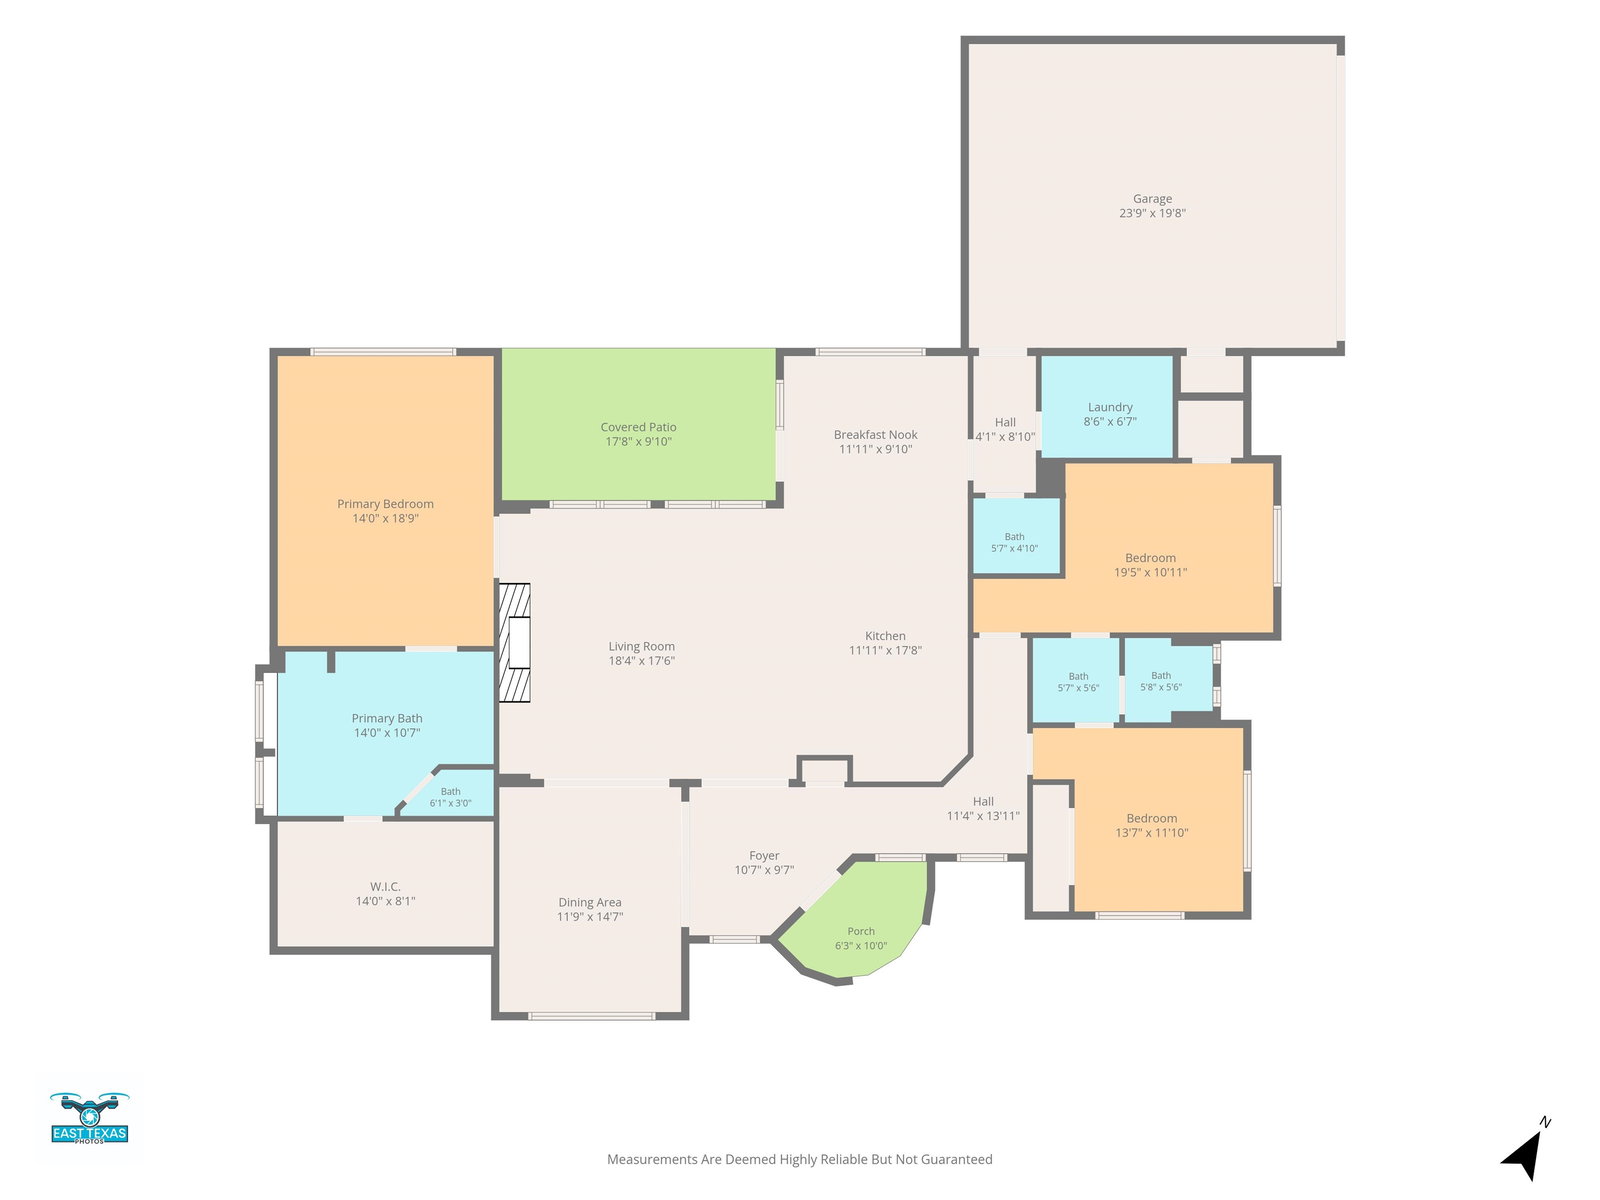
Discover the ease of low maintenance living at 2025 Villa Lane, a beautifully maintained single story home on a corner lot in Longview’s Villas of Wildwood. With 3 bedrooms, 2.5 baths and 2,289 square feet, the open floor plan balances everyday comfort with thoughtful custom details. Ornate wood beams, tall ceilings, wood floors, plantation shutters throughout and abundant natural light bring warmth and character to the main living spaces. The kitchen features custom wood cabinetry, stainless steel appliances, a gas range, a concealed coffee bar and built in wine storage. Formal dining, a separate breakfast area and a spacious living room with gas log fireplace make the home inviting for quiet mornings and entertaining. The split bedroom layout gives the primary suite added privacy. The primary bath offers dual vanities, a dedicated makeup area and an oversized shower, while the large walk in closet provides extensive built in storage. Two additional bedrooms share a Jack and Jill bath with dual sinks, and a separate half bath serves guests. Convenient floor plugs in the living room provide flexibility for furniture and lighting, while a hot water recirculating pump delivers near instant hot water. A roomy utility room with sink, floored attic storage and an attached two car garage add everyday convenience. Outside, unwind on the slate patio overlooking the private fenced backyard. HOA lawn care keeps maintenance simple, with Longview shopping, dining and everyday conveniences nearby. Thoughtfully designed and exceptionally well maintained, this distinctive Wildwood home is ready to welcome its next owner. Schedule your private tour today.
Additional Information
- Agent Name
- Austin Moore
- Unexempt Taxes
- $2,582.33
- HOA
- Yes
- Garage Spaces
- 2
- School District
- Pine Tree ISD
Mortgage Calculator
Listing courtesy of Austin Moore from Austin Moore & Company Real Estate. Contact:
Listing Courtesy of: Austin Moore, with Austin Moore & Company Real Estate