11 Estates Ct., Longview, TX 75605
- $360,000
- 3
- BD
- 3
- BA
- 2,355
- SqFt




- List Price
- $360,000
- MLS#
- 20265388
- Status
- ACTIVE
- Type
- Single Family Residential
- Style
- Traditional
- Year Built
- 1996
- Bedrooms
- 3
- Full Baths
- 2
- Half Baths
- 1
- Living Area
- 2,355
- County
- Gregg
- City
- Longview
Property Description
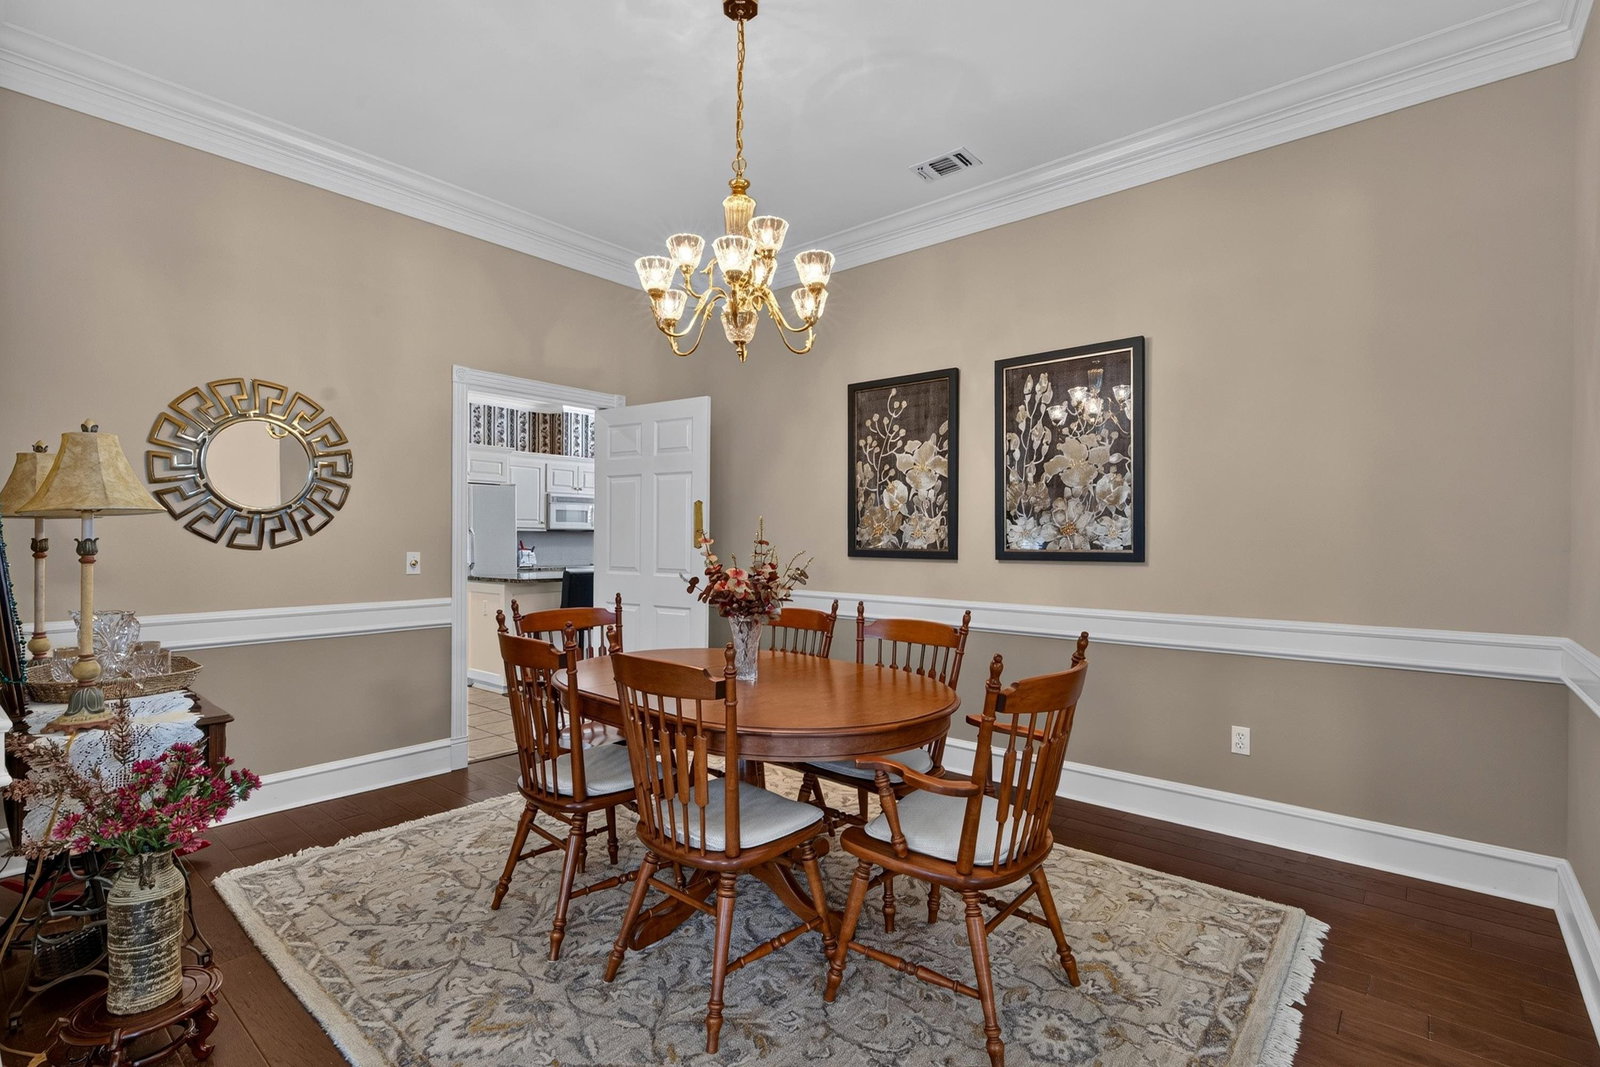
Northgate Estates...Conveniently located in the heart of town!! This beautiful 3-bedroom, 2.5-bath home offers an inviting floor plan filled with natural light, soaring ceilings, & timeless finishes throughout. The spacious living room features wonderful windows with plantation shutters. It flows seamlessly into the formal dining room. The well-appointed kitchen boasts granite countertops, abundant cabinetry, a spacious pantry, & bar seating. The sunny breakfast area opens to a charming, covered porch, creating an ideal place to enjoy your morning coffee or unwind in the evening. The spacious & beautiful primary suite is situated apart from the other bedrooms and features a spacious en-suite bath. One of the additional bedrooms offers flexibility as a home office, study, or TV room. Additional highlights include outstanding crown molding, hardwood flooring, recently replaced carpet, granite surfaces, high ceilings, an electric sunscreen on the west porch & finished garage flooring. Situated on a desirable corner lot with convenient access to the golf course at Crossing Creeks Country Club. Don't miss the opportunity to make this charming Northgate Estates home your own!
Additional Information
- Agent Name
- Mary Gooch
- Unexempt Taxes
- $4,291
- HOA
- Yes
- Interior Features
- With Curtains-All, Wood Shutters, Carpeting, Hardwood Floors, Other Floors, High Ceilings, Ceiling Fan, Attic Stairs, Smoke Detectors
- Roof
- Composition
- Garage Spaces
- 2
- School District
- LISD
Mortgage Calculator
Listing courtesy of Mary Gooch from Summers Cook & Company. Contact:
Listing Courtesy of: Mary Gooch, with Summers Cook & Company