Share this with your friends


+19035875373
Julie Woods and Associates Real Estate Firm
SL25 Lake Cherokee, Henderson, TX 75652
- $812,000
- 3
- BD
- 2.5
- BA
- 2,272 Sq. Ft.
- SqFt
- List Price
- $812,000
- Status
- Active
- Bedrooms
- 3
- Bathrooms
- 2.5
- Living Area
- 2,272 Sq. Ft.
- Lot Size
- 0.94 Acres
Property Description
SL25 Lake Cherokee, Henderson, TX 75652
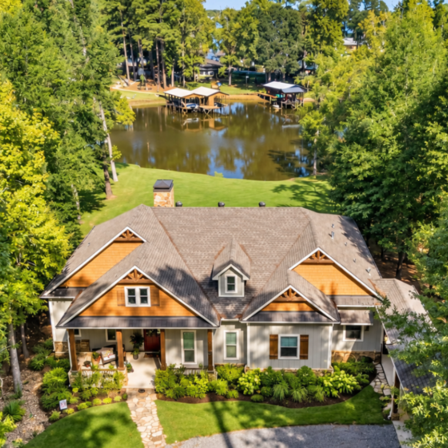
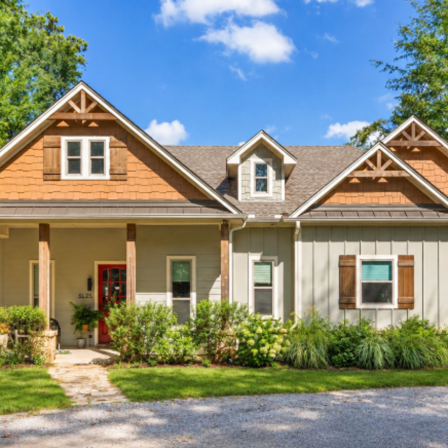
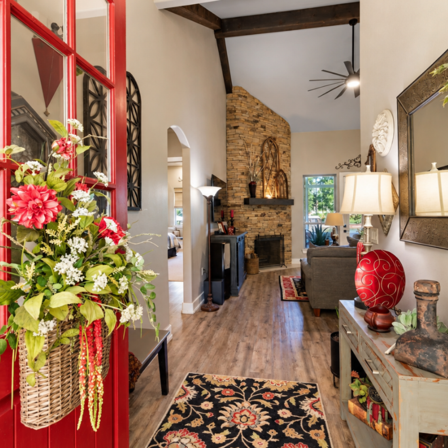
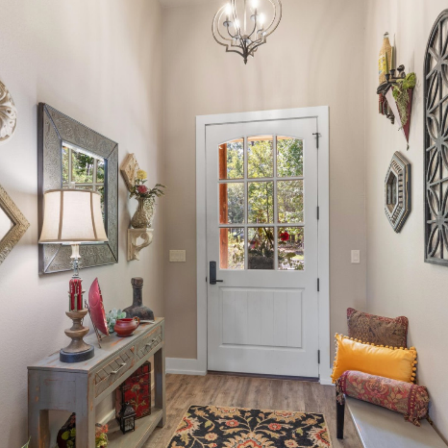
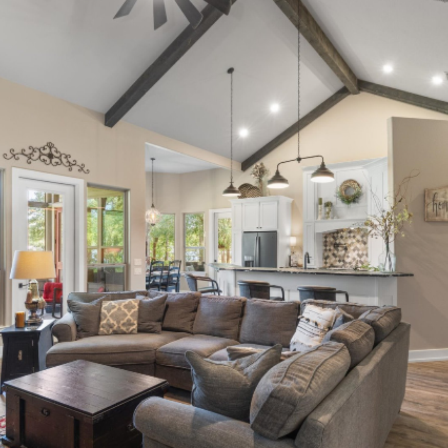
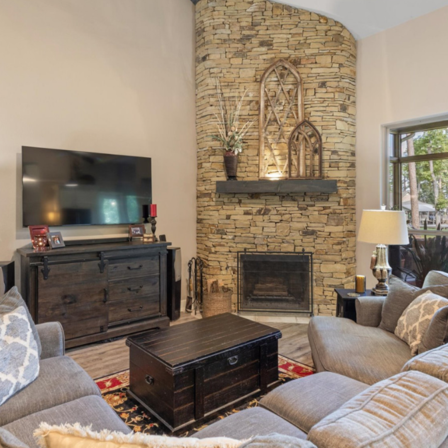
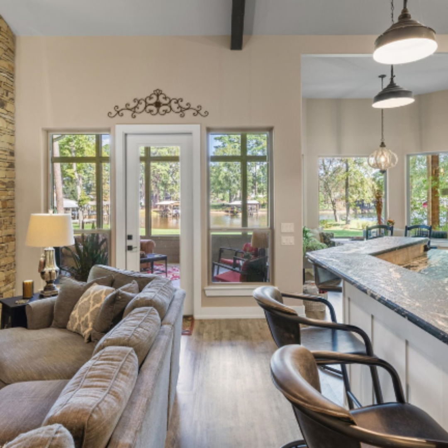
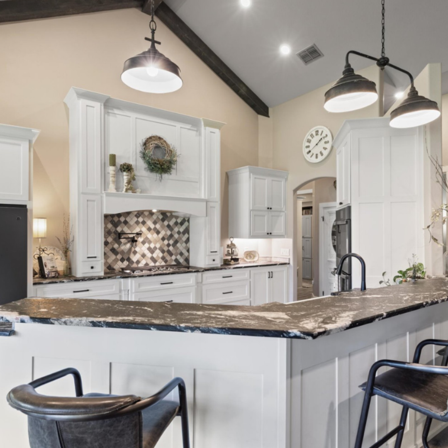
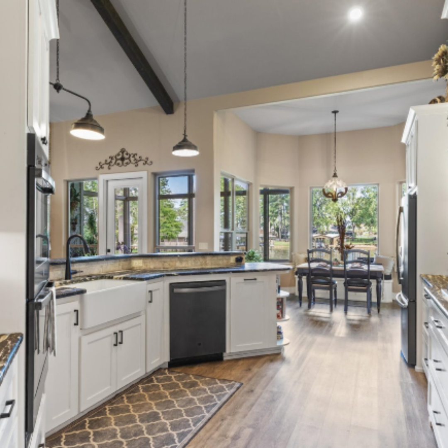
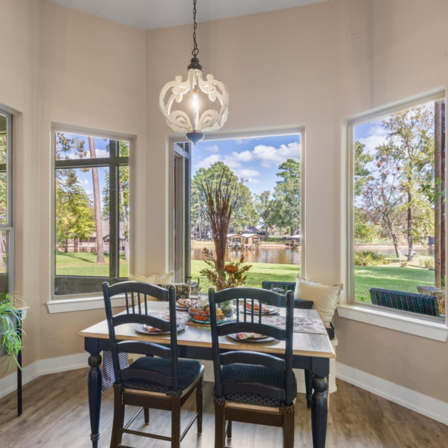
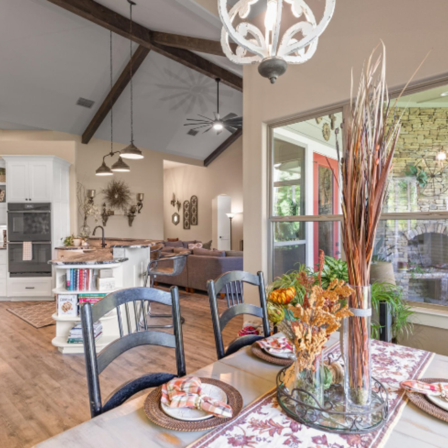
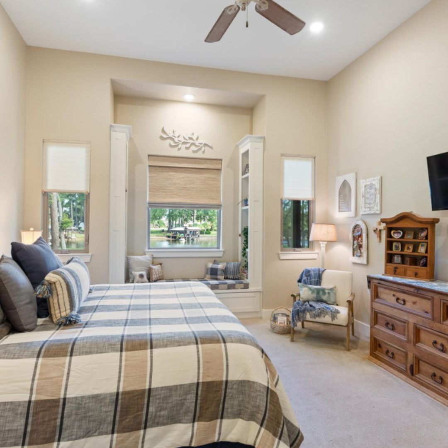
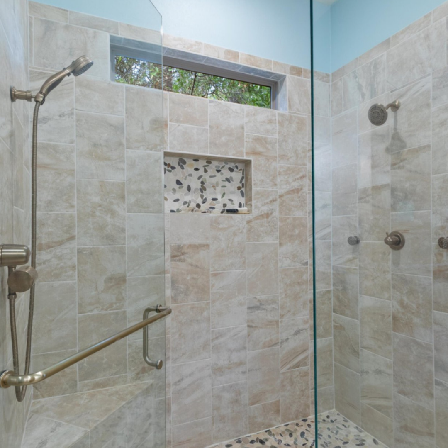
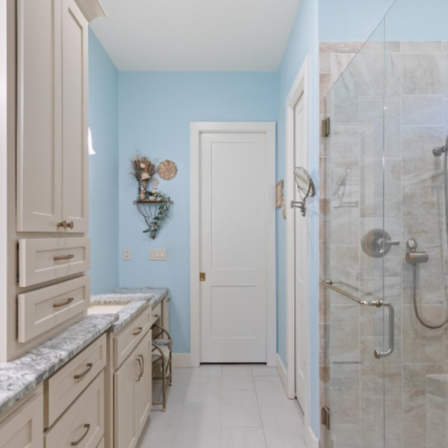
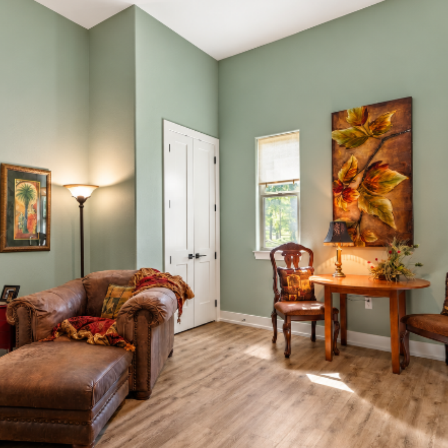
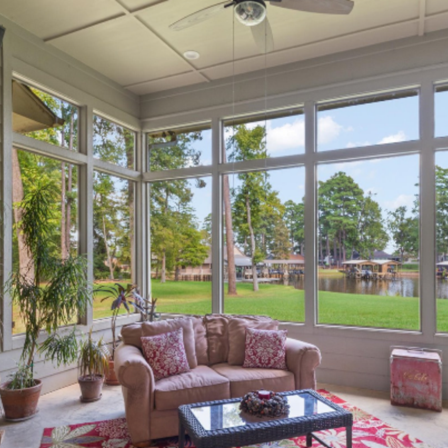
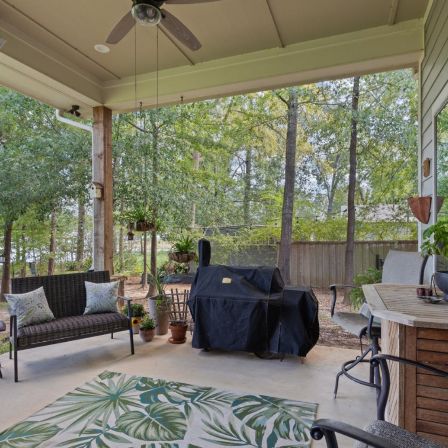
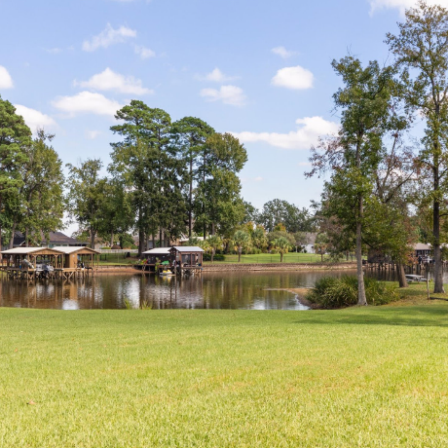
Wide cove views, quality craftsmanship, and thoughtful custom details define this one-owner Lake Cherokee home, built in 2020. Situated on a .94-acre waterfront lot, the 2,272-square-foot home offers 3 bedrooms, 2.5 baths, a split-bedroom layout, and abundant storage throughout. Vaulted ceilings and a stacked-stone wood-burning fireplace anchor the living room, while the kitchen combines beautiful finishes with everyday functionality. Classic white shaker style custom cabinetry with room for all of your kitchen essentials. Features include leathered granite, black slate appliances, a double oven, natural gas cooktop with pot filler, under-cabinet lighting, soft-close drawers, and a large walk-in pantry accented by a custom antique door. Additional bar height seating adds to the functionality. The lakeside dining area features a built-in banquette with concealed storage and gorgeous views. Waterproof luxury vinyl wood-look flooring runs through the main areas, complemented by porcelain tile in the bathrooms, carpeted bedrooms and upgraded casement windows throughout. The primary suite features 12-foot ceilings and a built-in window bench. Its spacious bath includes a double vanity, dedicated makeup vanity with a built-in styling drawer featuring electrical outlets for hot tools, water closet, and a walk-in shower with dual showerheads and body jets, plus a large walk-in closet. A large lakeside guest bedroom offers an ensuite bath with tub/shower combo and walk-in closet, while a second guest room provides additional space for family or visitors or a great home office space. A stylish and convenient half bath sits just off the kitchen. The generous mudroom and laundry area includes a built-in desk and extensive floor-to-ceiling custom cabinetry with thoughtful additions for your beloved pets. The impressive 30' x 50' insulated, climate-controlled workshop adds room for projects, storage, and guests. Fully equipped guest quarters include a kitchenette, bath, and washer/dryer connections, along with a private patio and fenced dog yard. Enjoy the lake setting from the inviting screened porch, complete with a second stacked-stone wood-burning fireplace for cozy evenings overlooking the water, or relax on the adjoining patio, equipped with a gas connection for a future outdoor kitchen. Low-maintenance Hardie siding and a whole-home generator complete this thoughtfully designed waterfront property.